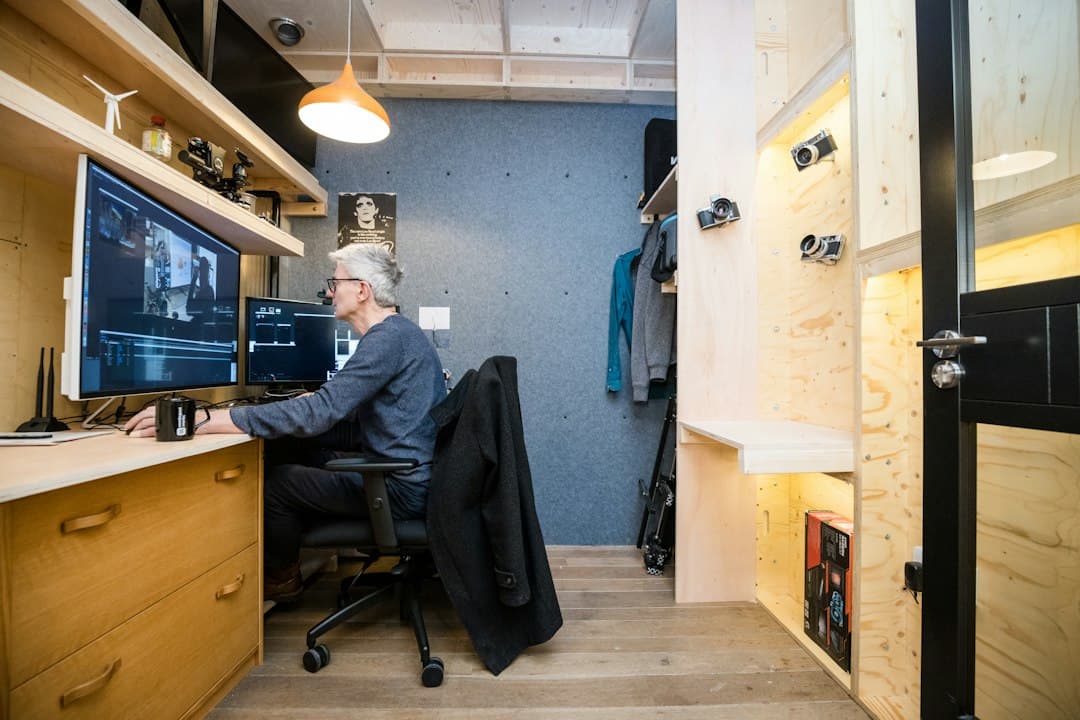
Small Closet Desk Build: How to Convert a Closet into a Functional Cloffice Setup
Jump to section
When working from home in a compact apartment or shared house, finding space for a dedicated desk is often a daily struggle. Laptops end up on dining tables, and work clutter spills into living spaces, blurring the boundary between your professional responsibilities and personal life. Converting an underutilized reach-in closet into a dedicated work nook offers an effective solution. A small closet desk build allows you to reclaim valuable floor space while creating a dedicated workstation that you can literally close the door on at the end of the workday.
Building a cloffice requires working within tight spatial constraints. From managing monitor distance in shallow enclosures to organizing vertical storage and routing power cleanly, converting a closet involves specific trade-offs. This practical guide covers every stage of planning and constructing a functional closet desk setup that fits your home, budget, and ergonomic needs.
Planning Your Small Closet Desk Build: Dimensions, Budgeting, and Renter Needs
Before buying materials or swinging a hammer, accurate measurements are essential. Standard US reach-in closets typically measure between 24 and 30 inches deep and anywhere from 36 to 60 inches wide. Standard desktop height sits between 28 and 30 inches off the floor, though custom builds give you the freedom to set the surface precisely to your seated elbow height.
Budget expectations depend heavily on whether you choose pre-cut materials, modular wall track systems, or solid hardwood built-ins. Costs vary depending on local lumber prices, electrical additions, and whether you complete the labor yourself or hire a professional contractor.
Budget tier breakdowns include:
- Budget DIY ($50 – $200): Pre-cut hardwood plywood or butcher block desktop slab, heavy-duty 2x2 dimensional lumber wall cleats or steel angle brackets, and peel-and-stick wallpaper or leftover wall paint.
- Mid-Range Modular ($200 – $600): Pre-made compact desktops, wall-mounted track systems (such as Container Store Elfa or IKEA Boaxel), modular pegboard panels, LED task lighting, and a slim task chair.
- High-End Custom ($600 – $1,500+): Solid hardwood or live-edge slabs, custom cabinetry, acoustic wall paneling, sliding barn door hardware, and dedicated electrical outlets installed by a licensed electrician.
If you rent your living space, permanent alterations like screwing cleats into studs or removing doors might require landlord approval. Renters can adopt non-destructive strategies: using freestanding narrow desks fitted inside the closet frame, tension-mounted organizers, command-strip accent lighting, and removable peel-and-stick wallpaper. Homeowners, on the other hand, can take advantage of permanent wall cleats and recessed electrical wiring to maximize structural strength and keep surfaces clean.
Step-by-Step Construction: Door Options, Wall Cleats, and Floating Desktops
The first physical decision in a closet desk project involves door management. Standard hinged closet doors open outward, often blocking room traffic or restricting desk access. Removing standard hinged doors opens up the floor plan immediately. Depending on your preference, you can leave the opening exposed, hang a light linen curtain on a tension rod, install bi-fold doors, or mount a sliding barn door track above the closet trim. Retaining the ability to conceal the workspace remains one of the main psychological benefits of a cloffice.
To build a floating desk surface, wooden cleats offer strong support without leg obstructions underneath. Screwing 2x2 pine cleats directly into wall studs across the back wall and side walls creates a solid ledge that supports hundreds of pounds. If you elect to use a freestanding small desk instead of floating shelves, select a model that is at least 2 inches narrower than the inner frame of the closet doorway to ensure straightforward assembly and clearance.
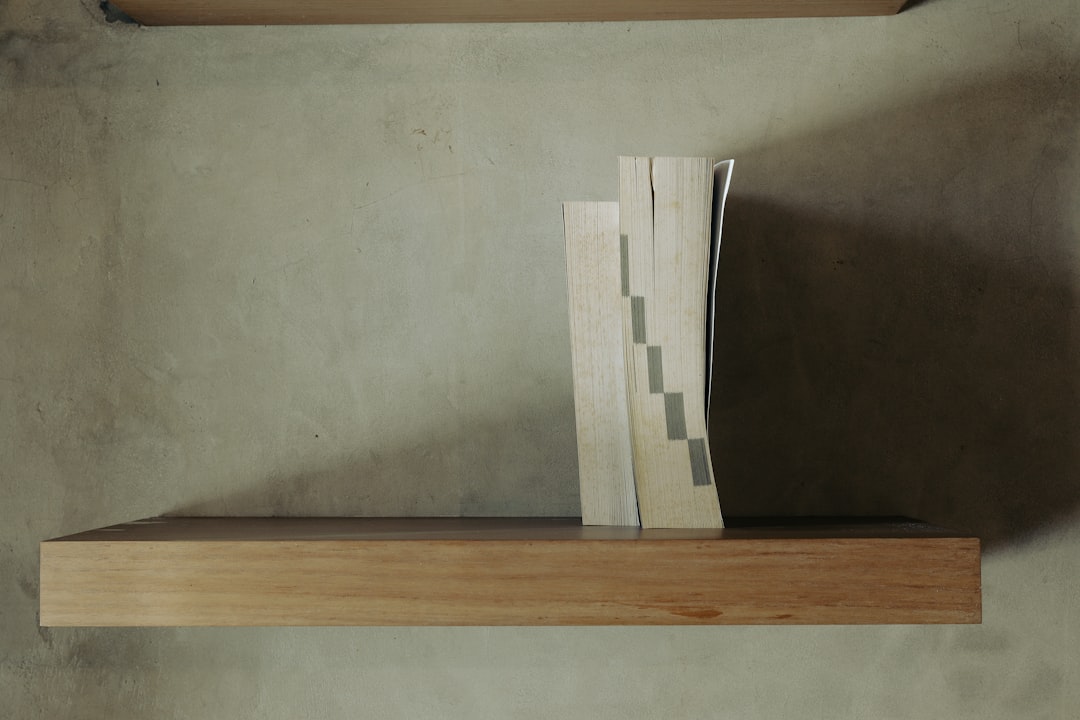
Follow this assembly sequence when mounting a floating desktop inside a standard reach-in closet:
- Clear out all existing closet hardware, shelving units, and standard clothing rods.
- Measure the exact width across the back wall and side walls at your desired desk height (typically 28 to 30 inches from the floor).
- Locate and mark vertical wall studs across the three interior walls using a reliable stud finder.
- Level and secure 2x2 wooden cleats into the studs using 3-inch drywall or wood screws.
- Cut your desktop slab to size, leaving roughly 1/8 inch of clearance on the sides to account for slight wall imperfections.
- Notch or drill a 2-inch grommet hole near the rear center of the desktop for cable pass-throughs.
- Set the desktop onto the support cleats and secure it from underneath using small angle brackets.
If you are planning a broader office project alongside your closet build, evaluating spatial layouts across the room is equally valuable. For broader layout considerations in tight rooms, see our guide on small space home office ideas using a corner desk.
Maximizing Depth and Ergonomics in a Constrained Space
Usable depth is the biggest physical limit in a closet workspace. With standard closet depths hovering around 24 inches, placing a monitor directly on its factory stand can push the screen uncomfortably close to your eyes, leading to visual fatigue and awkward neck angles. Maintaining proper viewing distance requires smart hardware placement.
Wall-mounted monitor brackets or articulated monitor arms clamped to the rear edge of the desk reclaim crucial inches of desktop real estate. Lifting the monitor base off the desk allows your keyboard and mouse to sit comfortably with adequate wrist support. Aim for a minimum viewing distance of 20 to 24 inches between your eyes and the screen surface.
Seating selection requires equal attention. Bulky executive chairs with wide five-star caster bases rarely fit comfortably inside a shallow closet opening. Opt for a low-profile task chair with fold-up armrests or a armless design that rolls completely underneath the floating desk when work is done. This allows the closet doors or curtains to close completely without hitting the chair.
Proper body mechanics remain essential even in small nooks. Ensure your feet rest flat on the floor or on a low-profile footrest, with your knees bent at roughly 90 degrees. Note that practical ergonomic recommendations offered here serve as general workspace setup guidance rather than formal medical advice; individuals with persistent neck or back pain should consult a physical therapist or medical professional.
Vertical Storage, Cable Routing, and Power Distribution
Because horizontal desk space is limited in a cloffice, vertical wall space must do the heavy lifting. Installing wall-mounted pegboard systems (such as the IKEA Skådis) above the primary monitor allows you to organize headphones, notepad holders, desk accessories, and cables without cluttering the main desktop. Upper floating shelves positioned near the top of the closet frame accommodate bulky equipment like printers, storage bins, or backup drives.
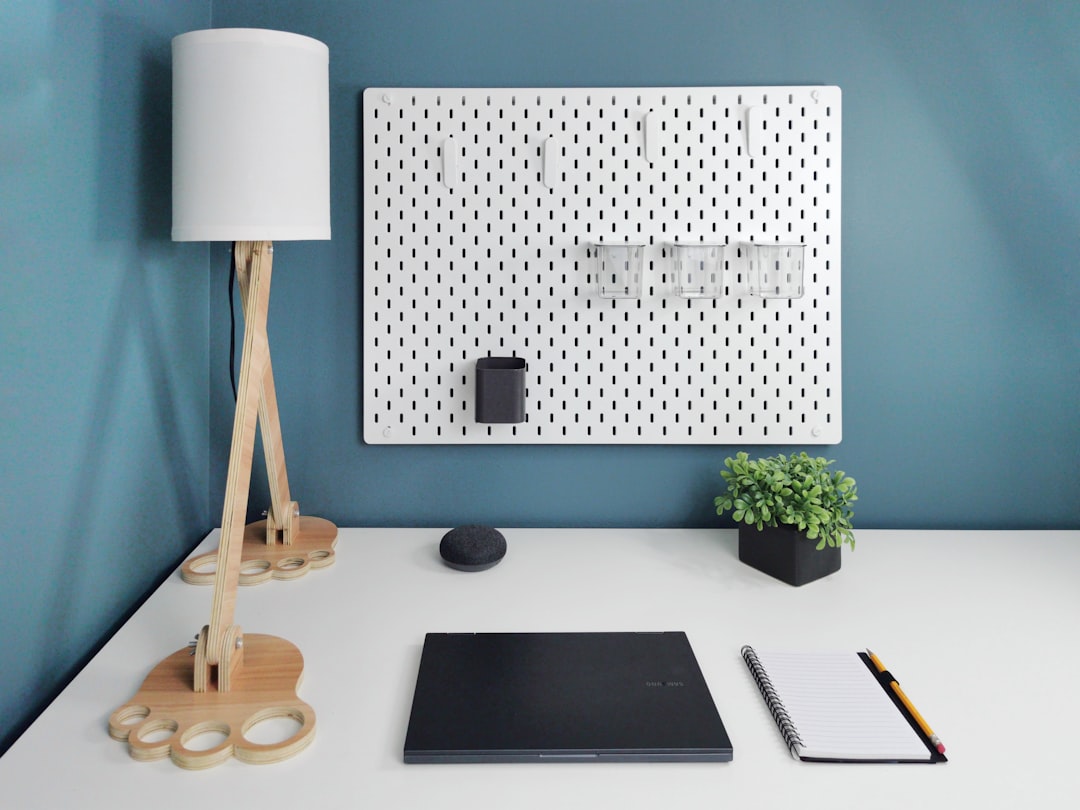
Power supply is another primary consideration. Most older reach-in closets do not contain internal electrical outlets. While hiring an electrician to install a recessed outlet inside the closet is the cleanest permanent solution, running a heavy-duty, surge-protected extension cord along the baseboard to the nearest external outlet provides a reliable alternative for renters and budget builders.
To prevent messy cord buildup beneath your feet, mount a multi-outlet surge protector directly to the underside of the floating desk or back cleat using wood screws or heavy-duty mounting tape. Route laptop chargers, monitor power cords, and accessory cables through rear grommet holes and bundle them along the underside of the desktop using adhesive cable clips or fabric sleeves.
Proper cord management keeps small spaces organized and safe. For step-by-step techniques on routing power cords neatly, explore our guide on desk cable management essentials.
Lighting, Temperature Control, and Airflow Strategy
Standard closets naturally lack windows, making effective artificial lighting critical. Ambient overhead room lighting rarely provides sufficient illumination inside a recessed closet, creating dark shadows over your keyboard. Floor lamps are impractical due to restricted floor area, so lighting must be integrated into the walls or desk setup.
A monitor screen bar light mounted directly to the top of your display delivers focused, non-glare illumination across your primary work surface without taking up desk space. Complement task lighting with under-shelf LED light strips or puck lights mounted beneath overhead floating shelves. Choose lights with adjustable color temperatures, prioritizing 3000K to 4000K neutral light during working hours to maintain focus without harsh blue-light strain.
Heat management is another often-overlooked factor in enclosed spaces. Laptops, secondary monitors, external power bricks, and human body heat can quickly warm up a small recessed closet. To maintain air circulation, consider these practical cooling measures:
- Keep closet doors or curtains fully open during working hours to allow ambient room air to circulate.
- Select a low-noise, USB-powered desk fan aimed lightly toward your seating position to maintain airflow.
- Choose a task chair featuring breathable mesh upholstery rather than leather or thick foam padding.
- Mount laptop stands raised off the desktop to promote passive heat dissipation from beneath thermal vents.
Designing a Distraction-Free Backdrop and Work-Life Boundary
A well-designed cloffice should feel like an intentional workspace rather than an altered storage closet. Dark, unpainted drywall or exposed shelving tracks reinforce the impression of sitting in a storage room. Applying a fresh coat of light, neutral paint—such as warm white, soft sage, or muted blue—reflects light and makes the alcove feel noticeably wider.
Peel-and-stick accent wallpaper on the back wall offers an affordable visual upgrade that defines the workspace. Adding warm backlighting behind your monitor panel using adhesive light strips creates subtle contrast, reducing eye strain during early morning or late evening work sessions.
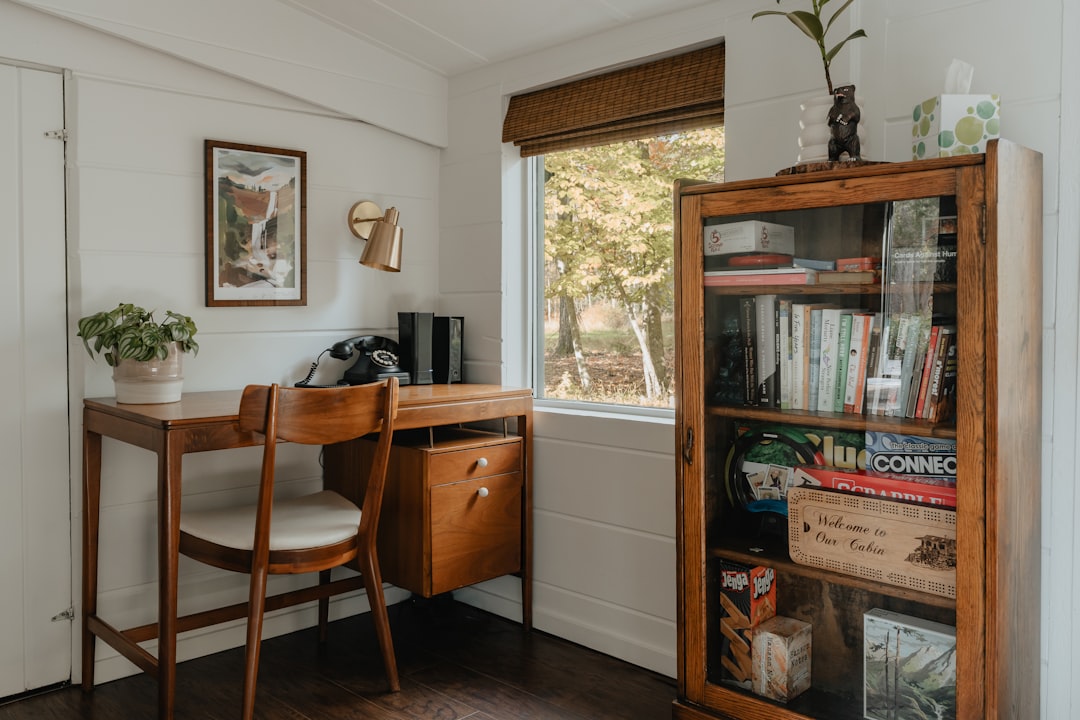
Beyond aesthetics, the primary advantage of converting a closet into a desk setup is the psychological boundary it creates. Remote work can cause professional tasks to bleed into personal hours. Being able to pack away your laptop, push in your task chair, and shut the closet doors at the end of the day signals a clear end to your workday. This physical ritual helps maintain focus during working hours while preserving your living space for rest and recovery.
If you are evaluating different space-saving strategies for your overall setup, you can also read our guide on how to plan a budget standing desk setup that lasts.
Keep reading
Related Articles
How to Choose Home Office Lighting for Video Calls and Reduced Eye Strain
Learn how to balance key lighting, color temperature, and ambient light to look clear on camera while reducing visual fatigue during long remote workdays.
How to Reduce Echo in Home Office Setups: A Practical Guide
Tired of sounding like you are calling from a cavern on Zoom? Learn practical, budget-friendly ways to eliminate room reverb and improve speech clarity.
Smart Home Office Automation Ideas for Daily Work Routines
Streamline your remote workday with practical smart home office automation ideas that cut friction, boost daily focus, and enforce healthy work-life boundaries.