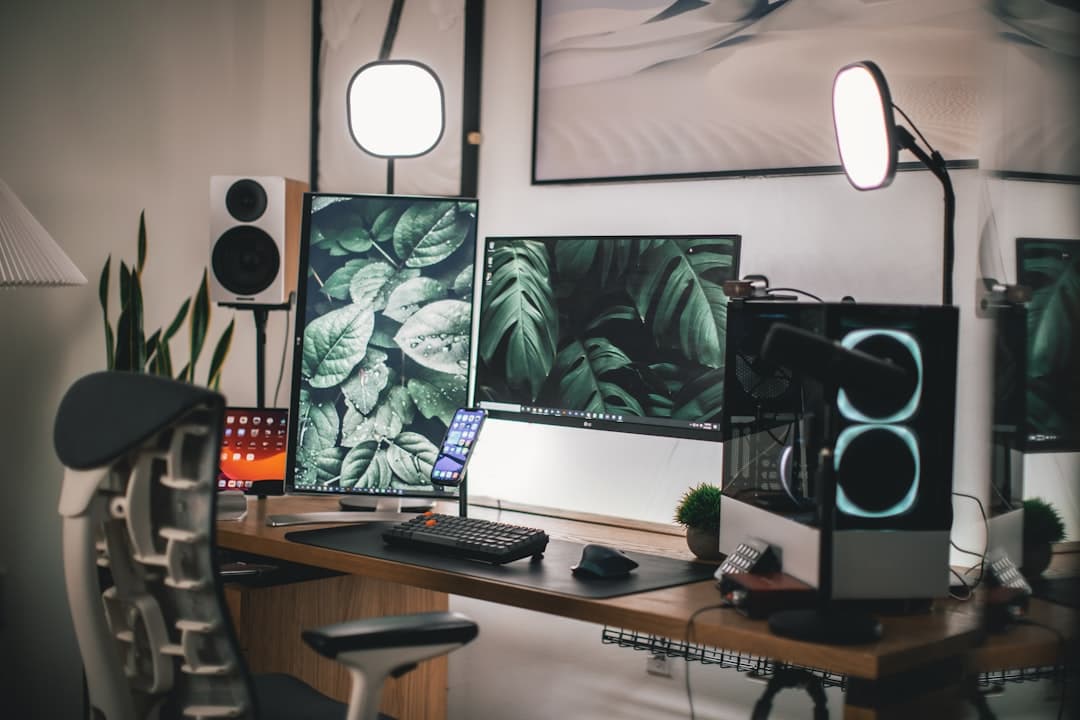
Shared Two Person Home Office Layout Ideas: Desk Placement and Acoustics
Jump to section
Are you and your partner constantly muting yourselves on Zoom because you keep talking over each other in the same room? Setting up a functional two person home office layout is less about matching custom furniture and far more about managing spatial clearance, visual distractions, and acoustic bleed. When two remote professionals share a single room, minor design flaws like a reflective wall or overlapping chair space can quickly lead to daily friction.
Whether you are turning a spare bedroom, a finished basement, or an oversized den into a dual workstation, creating a harmonious shared office requires careful planning. From physical desk arrangements and microphone positioning to circuit capacities and sound-absorbing materials, here is how to build a shared home workspace where both of you can stay productive without driving each other crazy.
Two person home office layout: Desk Placement Strategies for WFH Couples
The physical arrangement of your desks dictates how sound travels, what appears on your webcams, and how easily you can move around your workspace. While your instincts might lead you toward symmetry, performance and acoustic isolation should always dictate your setup.
Back-to-Back Layout (Opposite Walls)
Placing desks along opposite walls so you sit back-to-back is widely considered the most effective configuration for couples in call-heavy roles. Positioned six to ten feet apart, this setup places maximum physical distance between your microphones. Sound intensity naturally diminishes over distance, which significantly reduces the amount of vocal bleed picked up by your partner’s headset.
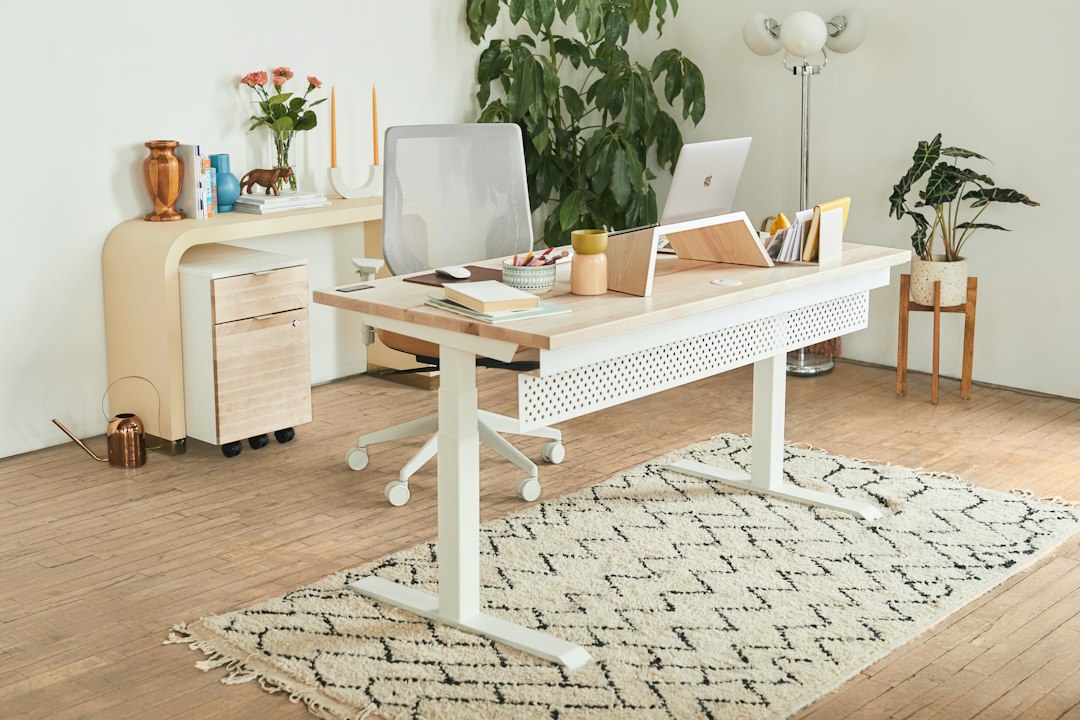
This arrangement also eliminates peripheral screen distraction. Neither person sees the other moving around or typing in their direct line of sight. The main trade-off is webcam framing: if your chairs are aligned directly opposite one another, your partner may appear in the background of your video calls when they stand up. Offsetting the desks along their respective walls solves this issue easily.
Side-by-Side Layout (Single Wall)
A side-by-side arrangement along a single long wall works well in narrow rooms or for couples whose daily work involves constant collaboration. It creates a unified focal point and frees up the rest of the room for storage, seating, or walking space. However, this layout presents the highest risk for acoustic bleed and side-eye screen distractions.
To make a side-by-side setup work without constant distraction, aim for a minimum desk width of 48 inches per person, though 60 inches or wider is strongly preferred if either of you uses dual monitors. Mount a dense, high-density acoustic felt partition between the desks—extending at least 18 to 24 inches above the desktop surface—to block peripheral vision and dampen lateral vocal travel.
Face-to-Face Layout (Center Room Island)
Floating two desks face-to-face in the center of the room creates an open, executive look that keeps sightlines open to doors and windows. This island configuration is ideal for larger square-foot rooms where pushing furniture against walls feels sterile or awkward. It facilitates easy conversation when both partners are off calls.
The trade-off is direct sound transmission. When sitting face-to-face, your voice travels in a straight line directly into your partner's microphone. Unless you install a tall acoustic desk divider or acoustic desktop panels, simultaneous video meetings will lead to extreme voice overlap. Furthermore, floating desks require careful floor-level cable management to avoid tripping hazards.
L-Shaped Corner Split Layout
Utilizing opposite corners in an L-shaped arrangement maximizes usable corner square footage, making it a favorite for small bedrooms or flex spaces. Placing one desk against the main wall and the second desk along an adjacent perpendicular wall separates your primary viewing angles while maintaining a compact footprint.
When planning a corner split, pay close attention to seating clearance. Maintain a center-to-center distance of 48 to 60 inches between chairs so that both people can roll back, swivel, or switch from sitting to standing without colliding. Always allow at least 36 inches of clear depth behind each chair for comfortable walking paths.
Acoustic Treatments and Voice Isolation for Shared Workspaces
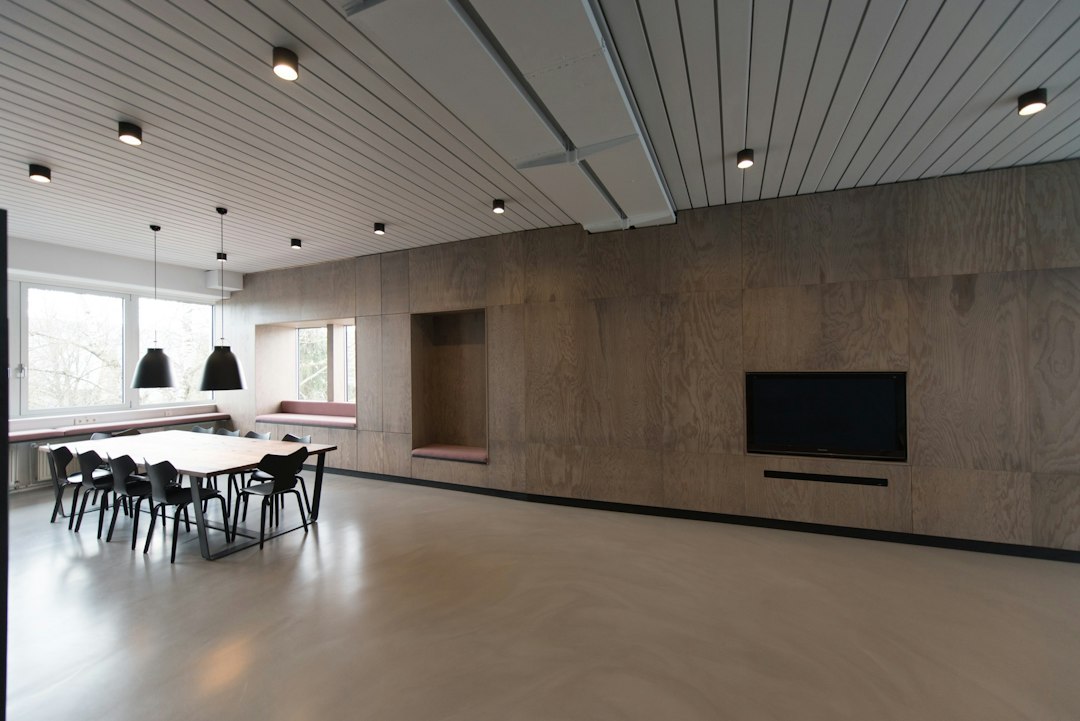
In a shared room, sound wave reflections off hard surfaces—such as drywall, laminate floors, and glass windows—create reverberation that makes background speech sound loud and harsh on video calls. Treating the acoustics of the room is just as important as choosing the right furniture layout.
Start by focusing on sound absorption rather than expensive construction-grade soundproofing. Look for acoustic materials with a high Noise Reduction Coefficient (NRC), ideally rated NRC 0.75 or higher. Installing polyester (PET) felt wall panels, fabric-wrapped fiberglass panels, or desktop felt partitions absorbs mid-to-high frequency speech reflections before they bounce across the room.
Floors are another major source of sound bounce. Hardwood and tile floors reflect sound directly back into hanging microphones. Placing a dense area rug with a thick felt rug pad beneath both workstations softens foot traffic noise and reduces floor bounce. If you want deeper guidance on dampening ambient noise in your workspace, check out our practical guide on how to reduce echo in a home office.
Your hardware and software choices also serve as critical lines of acoustic defense. Swapping omnidirectional webcams or open-air laptop microphones for noise-canceling headsets with cardioid boom microphones ensures your mic picks up sound primarily from your mouth while rejecting off-axis speech from across the room. Combine hardware boom mics with real-time AI noise-suppression software like Krisp or the native noise-suppression filters built into Zoom and Microsoft Teams. If external hallway noise is also bleeding through your door, consider soundproofing your home office door using heavy weatherstripping and a solid door draft stopper.
Lighting and Visual Privacy in a Two Person Home Office Layout
Poor lighting design in a dual office leads to harsh screen glare, unflattering video angles, and eye strain. When placing two desks in a single room, map out the locations of all natural light sources before fixing your furniture in place.
Whenever possible, position both desks perpendicular to windows rather than directly facing or sitting with your back to them. Sitting with a bright window directly behind you causes severe backlighting, turning your webcam feed into a dark silhouette while overexposing your partner’s screen. Facing a window directly can lead to eye fatigue from high-contrast glare throughout the workday.
To control artificial light, avoid relying on single overhead ceiling fixtures, which cast harsh downward shadows on faces during video calls. Instead, equip each desk with dedicated task lighting or screen-mounted light bars that illuminate the desk surface without washing out monitors. When choosing fixtures, consult our detailed walkthrough on choosing proper home office lighting to balance color temperature and eliminate shadows on camera.
For visual privacy during calls, physical room dividers, freestanding bookcase units, or tall floor plants can act as subtle barriers between workstations. They add visual texture to the space while hiding movement in the background of webcams.
Managing Power Circuits and Cable Chaos for Dual Setups
Combining two complete remote setups into one room doubles the electrical load and multiplies the number of trailing power cords. High-performance dual workstations—consisting of dual electric standing desk motors, multiple 4K monitors, desktop computers, laptop docks, studio key lights, and audio interfaces—can pull significant power during peak operation.
A typical dual setup can draw anywhere from 1,200 to 1,800 watts when standing desk motors are actively engaged alongside high-draw electronics. Before plugging everything into a single wall outlet via daisy-chained power strips, verify the rating of your home circuit breaker. Standard residential circuits in North America are rated for 15 amps (providing roughly 1,800 total continuous watts) or 20 amps (2,400 watts). If your office shares a circuit with high-draw appliances in an adjacent room, running two standing desks simultaneously while operating heavy desktop rigs could trip the breaker.
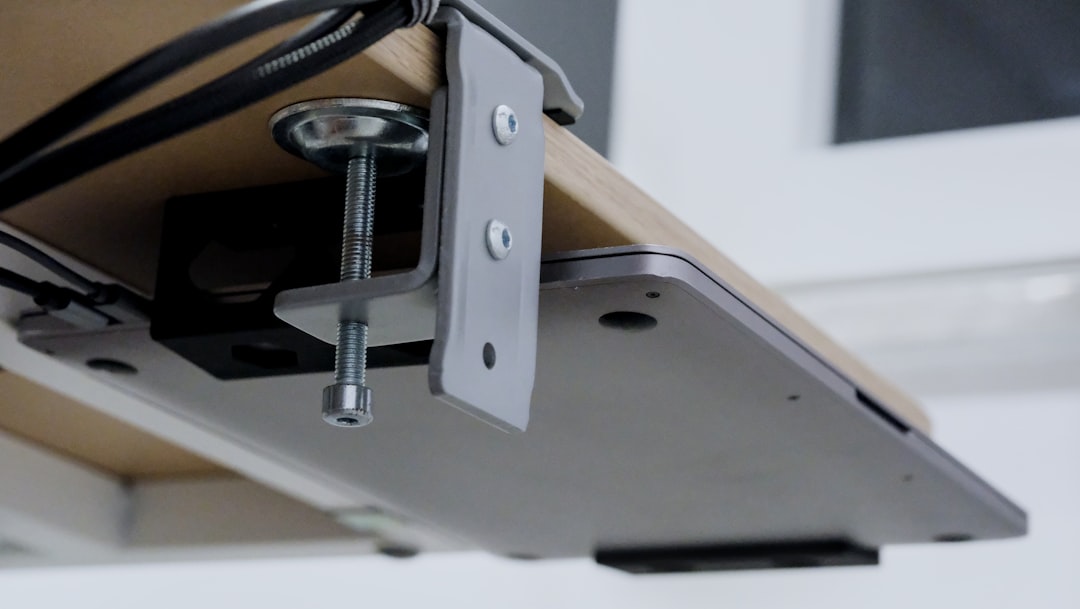
To keep the room safe and visually organized, implement a strict cable containment system. Mounting dual under-desk cable trays or J-channel raceways beneath each desktop keeps surge protectors and power bricks off the floor. Group power cords by workstation using woven cable sleeves, and route main power cables along baseboards using adhesive conduit clamps. If you are starting from scratch, read through our desk cable management essentials guide for practical steps on organizing power supplies cleanly.
Budgeting and Selecting Gear for Two Workstations
Building out a shared workspace requires strategic allocation of your hardware budget. Buying two separate, fully adjustable desks is almost always superior to buying a single fixed two-person desk unit. Standalone desks allow each partner to independently customize desk height, select their preferred monitor arm positions, and rearrange the room layout whenever work needs evolve.
Depending on your customization goals and feature preferences, costs generally fall into three realistic budget categories:
Budget Setup ($300 – $800 total): Focuses on functional simplicity. This tier includes two basic fixed-height desks or a long laminate tabletop setup ($150–$300 total), entry-level ergonomic mesh chairs ($100–$200 each), and soft DIY acoustic treatments such as a dense area rug, heavy window curtains, and desktop felt pads ($50–$150).
Mid-Range Setup ($800 – $2,500 total): The sweet spot for most long-term remote workers. This includes two standalone single- or dual-motor electric standing desks ($500–$1,000 total), mid-tier ergonomic mesh chairs with adjustable armrests and lumbar support ($300–$500 each), dual monitor arms, and high-density PET felt acoustic wall panels ($200–$400).
High-End / Custom Build ($2,500 – $7,000+ total): Designed for premium aesthetic integration and maximum acoustic isolation. This tier features commercial-grade dual-motor standing desks or custom built-in cabinetry ($1,500–$3,500+), high-end ergonomic chairs ($1,000–$1,800 each), and professionally tuned acoustic wall treatments like fabric-wrapped fiberglass panels and acoustic ceiling baffles ($500–$1,500+).
Note that prices vary depending on specific brands, sales cycles, and local availability; always check current retailer pricing before committing to a major furniture purchase. Additionally, remember that while ergonomic chairs and sit-stand desks encourage healthy posture and active movement, workspace ergonomics is about personal comfort and setup tuning—consult a physical therapist or healthcare professional if you experience persistent pain.
Frequently Asked Questions
Can two people work in the same room on Zoom calls at the same time?
Yes, but it requires active sound management. To make simultaneous calls work, position desks back-to-back, use headsets with cardioid boom microphones, turn on AI noise-suppression software, and install acoustic felt panels or dividers to catch direct speech before it reflects off walls.
Is it better to buy one 2-person desk or two separate desks?
Two separate desks are vastly superior for ergonomics and long-term flexibility. Separate desks allow each person to set their own ideal sit-stand desktop height, adjust monitor arms independently, and reconfigure the room layout whenever space requirements or remote job needs change.
How much space is actually needed for a functional two person home office layout?
A room measuring at least 10x10 feet (100 square feet) is ideal for a two person home office layout. This footprint provides enough space for two 48-to-60-inch wide desks while maintaining the necessary 36 inches of clear depth behind each office chair for safe walking paths and movement.
Keep reading
Related Articles
Wi-Fi 7 WFH router: Upgrading Your WFH Internet: Wi-Fi 7 Mesh Routers for High-Bandwidth Hybrid Roles
Learn how Wi-Fi 7 mesh routers eliminate video lag and slow file uploads for hybrid workers with high-bandwidth home office demands.
How to Soundproof Home Office Door for Privacy: Step-by-Step Guide
Block household distractions and secure confidential calls by learning how to seal air gaps, add mass, and soundproof your home office door effectively.
How to Choose Home Office Lighting for Video Calls and Reduced Eye Strain
Learn how to balance key lighting, color temperature, and ambient light to look clear on camera while reducing visual fatigue during long remote workdays.